ÖAMTC Wien West
ÖAMTC Wien West
ÖAMTC Wien West
ÖAMTC Wien West
ÖAMTC Wien West
Mehr
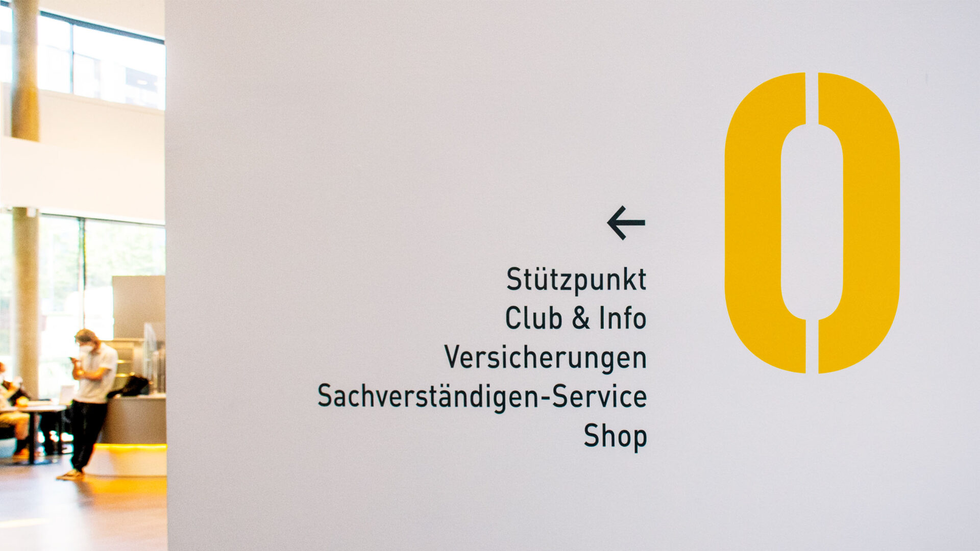
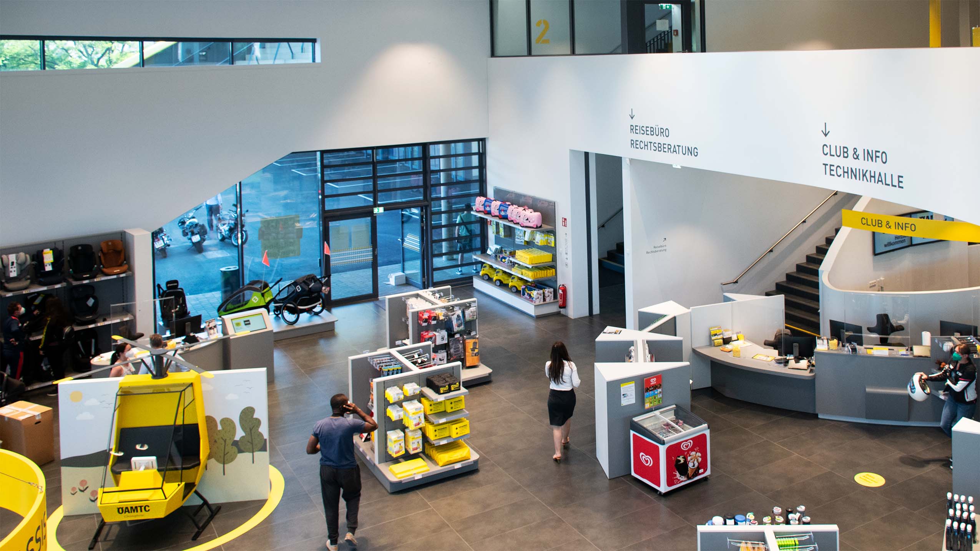
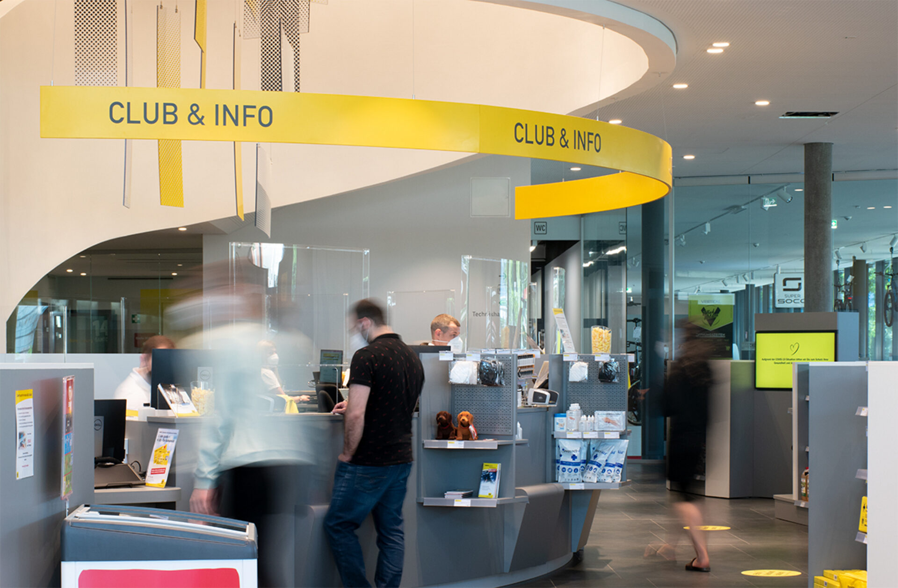
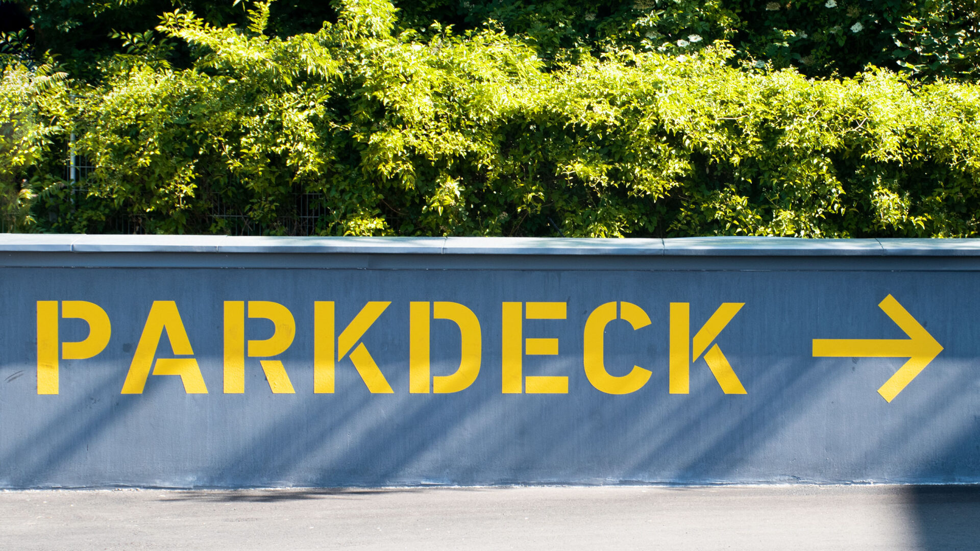
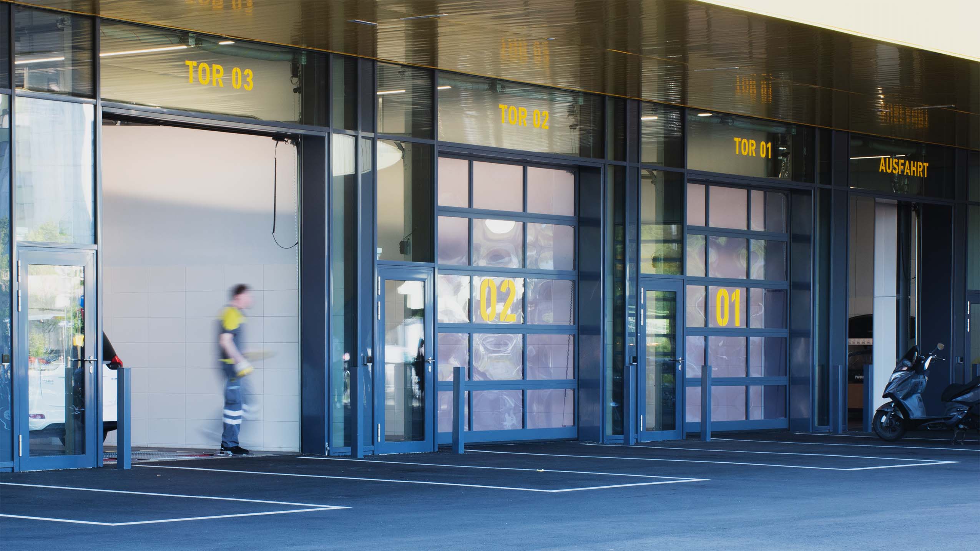
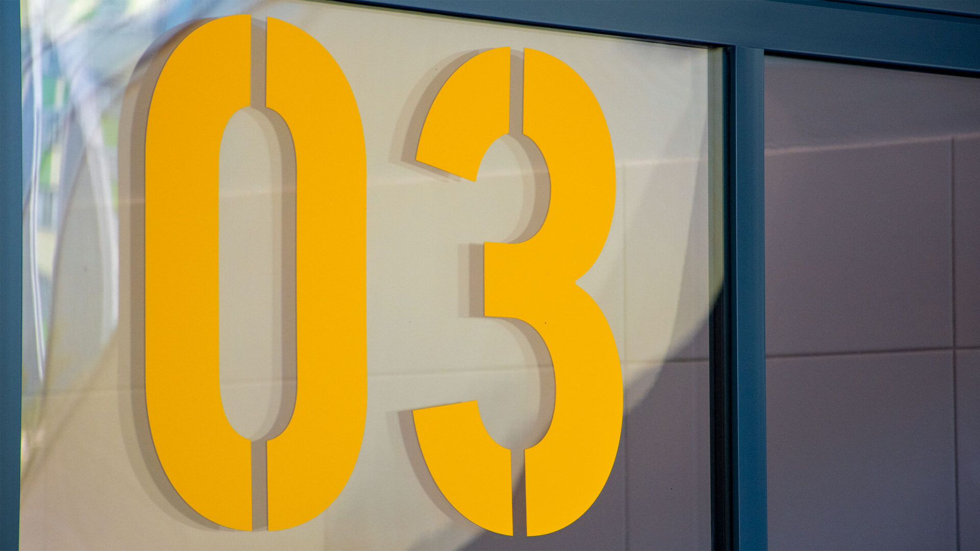
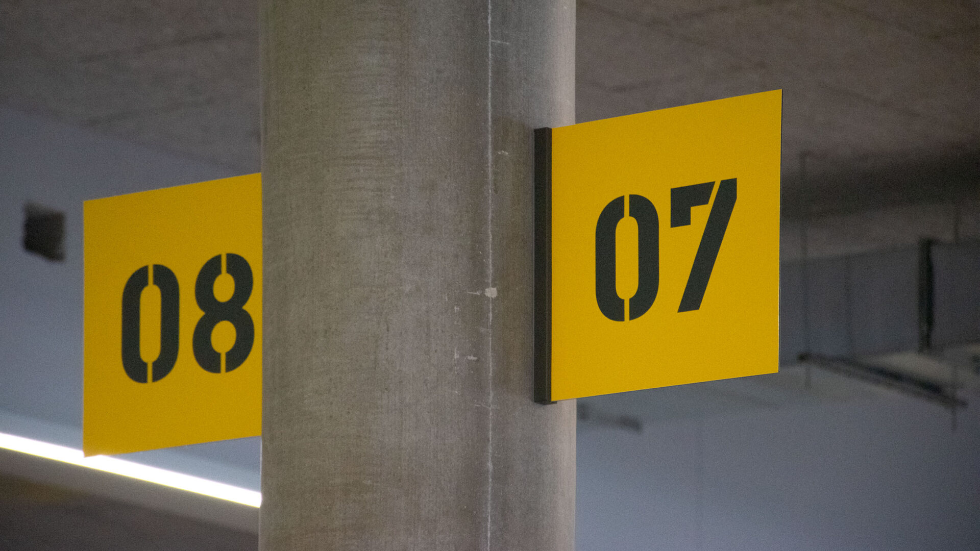
Abgeleitet von der visuellen Grammatik des Orientierungssystems in der ÖAMTC Zentrale Wien, wurde ein maßgeschneidertes Leitsystem für den Stützpunkt Wien West entworfen. Zu den Kernbereichen zählen die große Empfangshalle inklusive Caféteria, die anschließende Technikhalle, sowie die Parkplätze und das Parkhaus. Die Hauptfarbe des Leitsystems ist das klare Gelb des Unternehmens. Besonders im Außenbereich sind die Leitpunkte aufgrund der Farbgebung klar ersichtlich und heben sich natürlich ab. Im Innenbereich ordnet sich das Orientierungssystem der Architektur unter, bleibt dabei nahezu unsichtbar und gibt Schritt für Schritt die nötigen Informationen im Detail preis. Das Projekt entstand in Zusammenarbeit mit Nofrontiere Design.
More
The custom wayfinding system was designed for the Vienna West branch based on the visual design language of the wayfinding system at the ÖAMTC headquarters in Vienna. Key areas include the large reception hall, including the cafeteria, the adjacent technical hall, and the car parks and garage. The primary colour of the wayfinding system is the company’s bright yellow. Outdoors, the wayfinding points are clearly visible thanks to their colour scheme and stand out naturally. Indoors, the system blends into the architecture, remaining virtually invisible while providing the necessary information step by step. The project was developed in collaboration with Nofrontiere Design.
Altro
Basandosi sulla grammatica visiva del sistema di orientamento della sede centrale dell’ÖAMTC a Vienna, è stato progettato un sistema di segnaletica su misura per la sede di Vienna Ovest. Tra le aree principali figurano l’ampia hall di accoglienza, che include una caffetteria, la sala tecnica adiacente, i parcheggi e il parcheggio multipiano. Il colore principale del sistema di segnaletica è il giallo brillante dell’azienda. Soprattutto negli spazi esterni, i punti di riferimento sono chiaramente visibili e risaltano in modo naturale grazie alla scelta cromatica. Negli spazi interni, il sistema di orientamento si integra nell’architettura, rimanendo quasi invisibile e fornendo, passo dopo passo, le informazioni necessarie in modo dettagliato. Il progetto è stato realizzato in collaborazione con Nofrontiere Design.